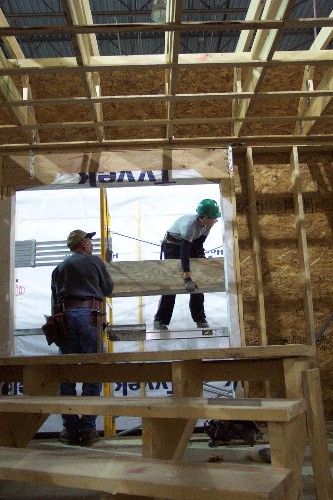
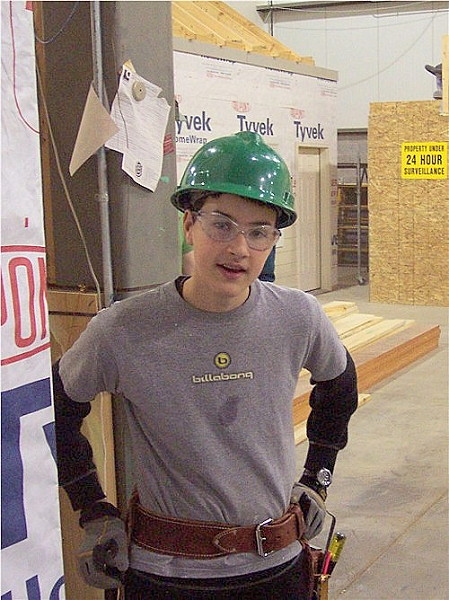
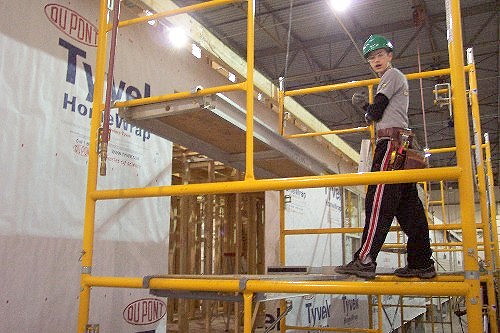
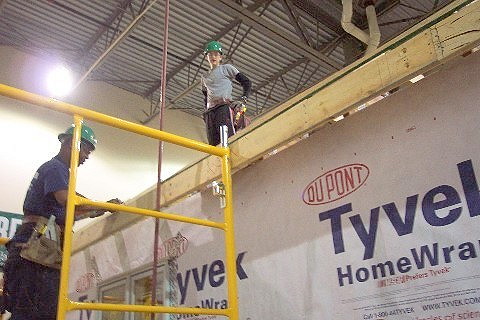
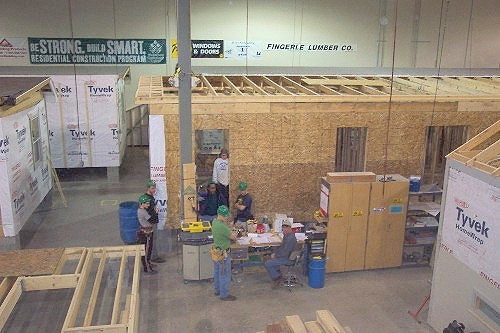
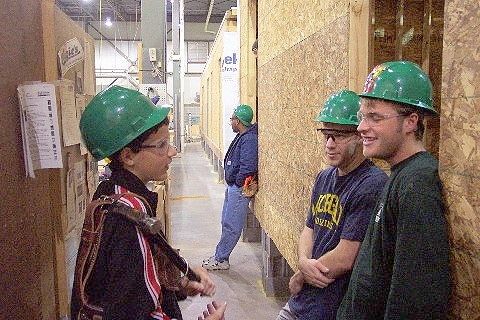
My Son Spencer on the left with two of his class buddies.
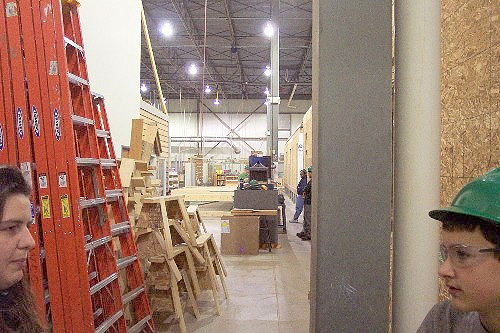
Christie on the left is the foreman...
or is it forewoman?
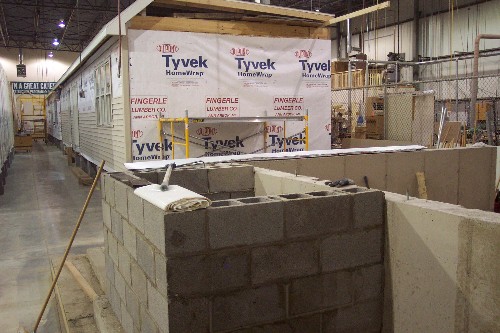
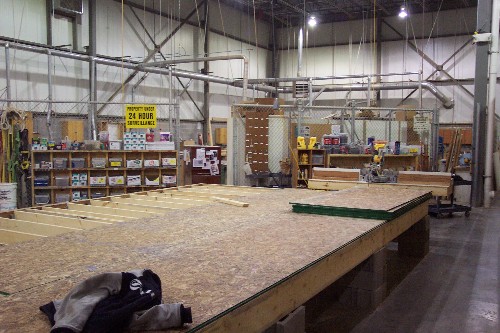
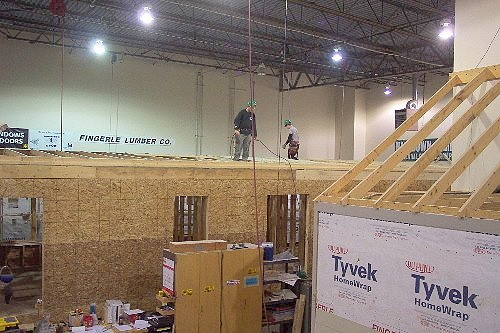
This "lab" is in a very large warehouse.
Students learn the building trades. My son is part of group building pre-fab homes. They learn everything from pouring concrete, to framing, roofing, drywalling etc...
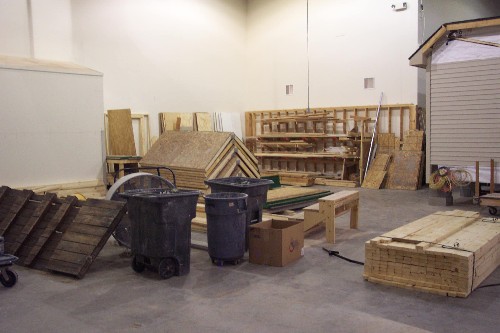
As I mentioned, the lab is avery large room- big enough to house the construction of two double wides, a deck, and a masonry area and a huge woodworking shop.
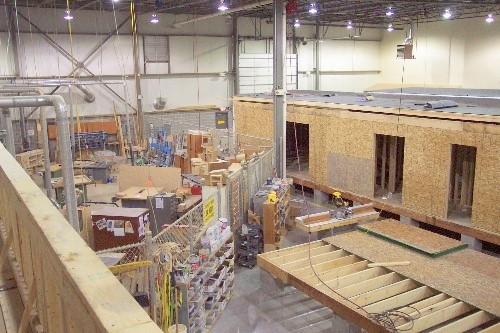
A View of the center
A View towards the left The fenced off area is the Woodworking shop
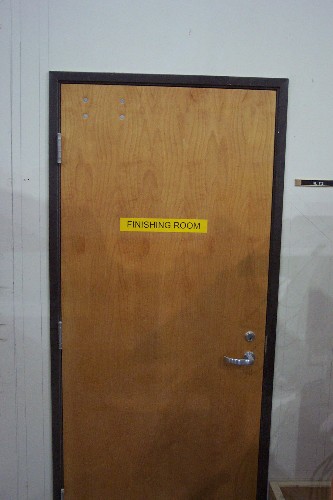
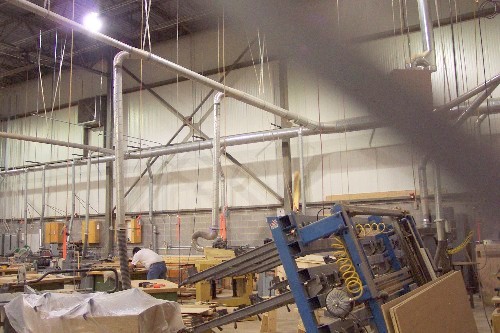
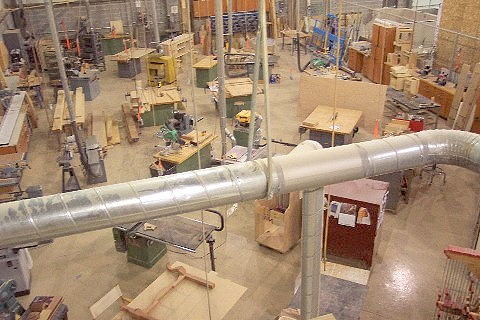
Here is another view over the woodworking shop. I am standing on the roof of a another room-The finishing room...It was closed, I'd love to see the set-up!
Below left and Right:
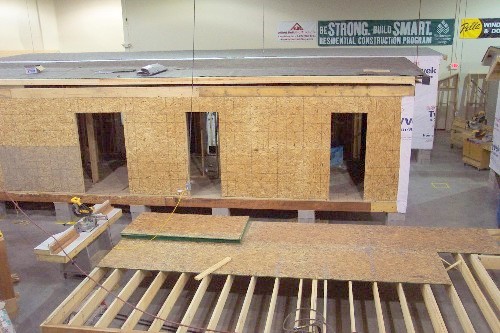
The far end of the warehouse/lab.
More room for masonry and roofing work.
Part of the Deck for the house underconstruction.
The evening I was touring the operation the class was putting sheathing on the roof. Spencer is NOT like his dad who prefers lower work areas- like the basement!
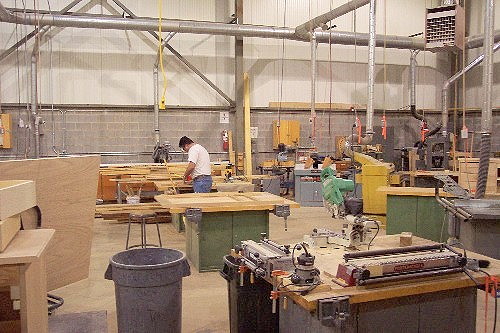
Look at this poor guy. What AWFUL working conditions. So many machines he probably forgets what each one does, the ceilings are so high the heat escapes, I asked Spencer if he was going to work in the woodshop. He said "No way that stuff you do takes WAY too long!"